Build with Leonard
Cold-formed
bolt-up steel
buildings in Ohio
Commercial-Grade Steel Strength, Priced Competitively with a Traditional Wood Pole Style Building.
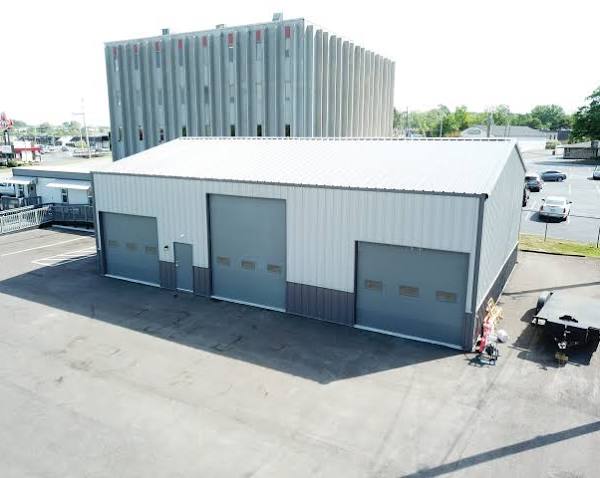
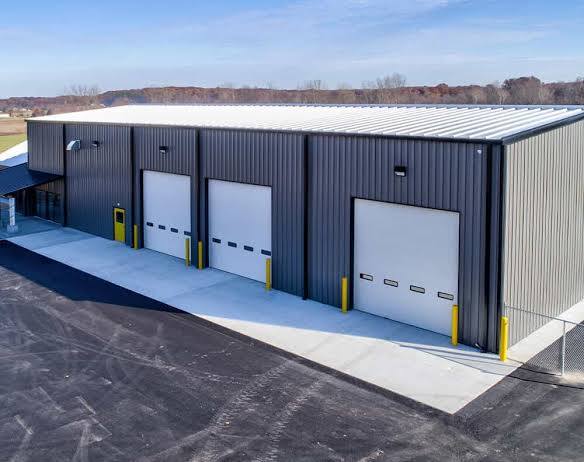
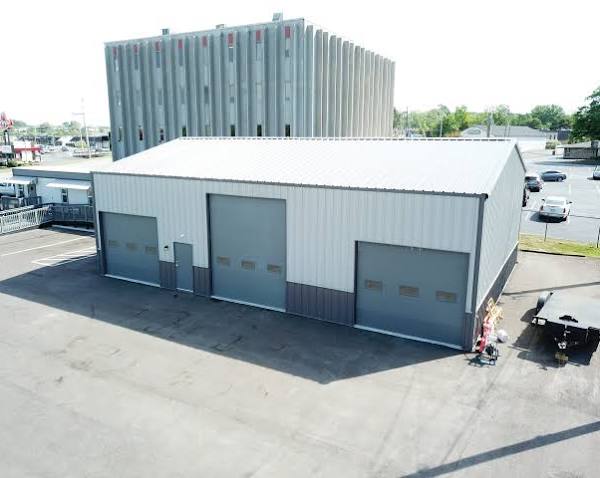
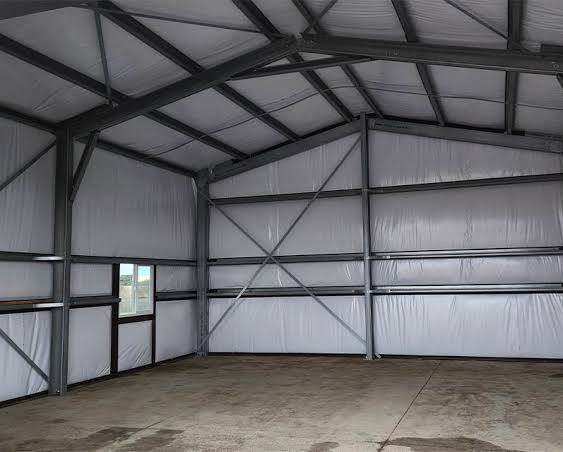
Features
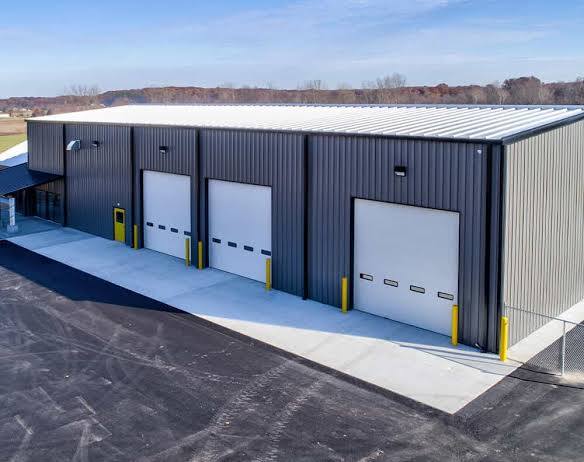
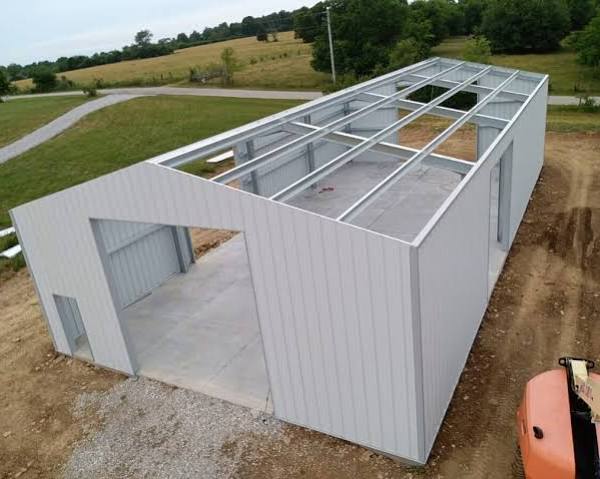
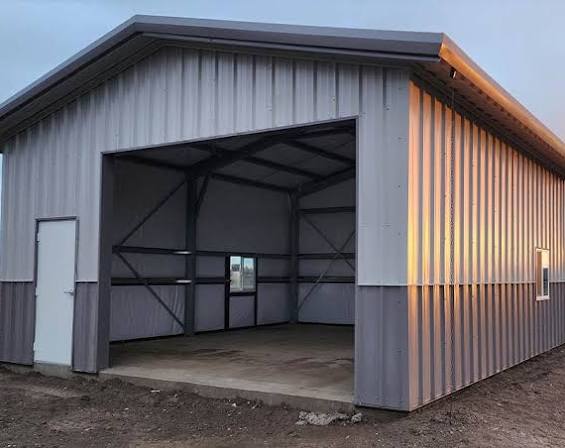
When investing in a new structure, you shouldn't have to choose between a cheap, flimsy frame or a massive, overpriced industrial build. Traditional wood pole barns are familiar, but they eventually rot, warp, and trap moisture. Lightweight tube carports are affordable, but they lack the structural integrity required to pass strict local wind and snow codes. Our cold-formed steel structures deliver the ultimate engineering and budget breakthrough—providing heavy-duty commercial steel strength at a turnkey price that is highly competitive with a traditional wood pole barn. By utilizing thick-gauge, all-galvanized Cee/Zee steel channels, we eliminate wood-to-ground rot completely while requiring up to 25% less foundation concrete. You get the wide clear-span space, fire-resistance, and lifetime structural longevity of a heavy industrial warehouse, delivered and built in a fraction of the time.
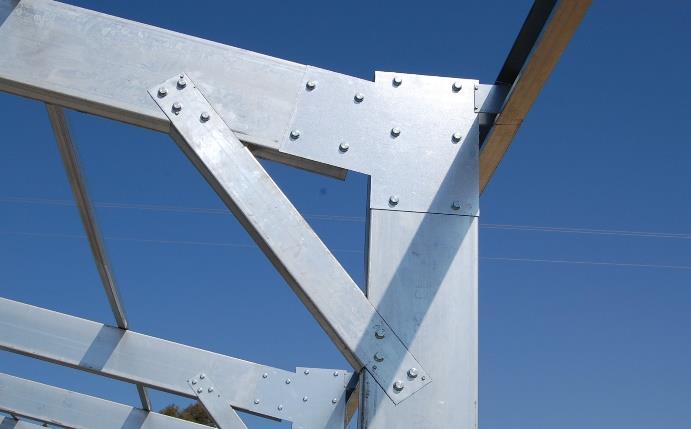
- All galvanized (G90) steel frame members
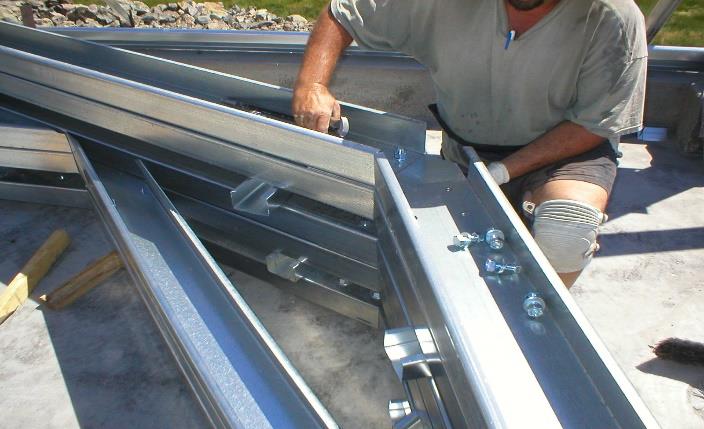
- Bolt/screw-together components — no welding
- Easy to assemble without heavy equipment
- Stamped engineering drawings for building and foundation
- Up to 25% less concrete than traditional metal buildings-Monolithic pour with 12″ footings
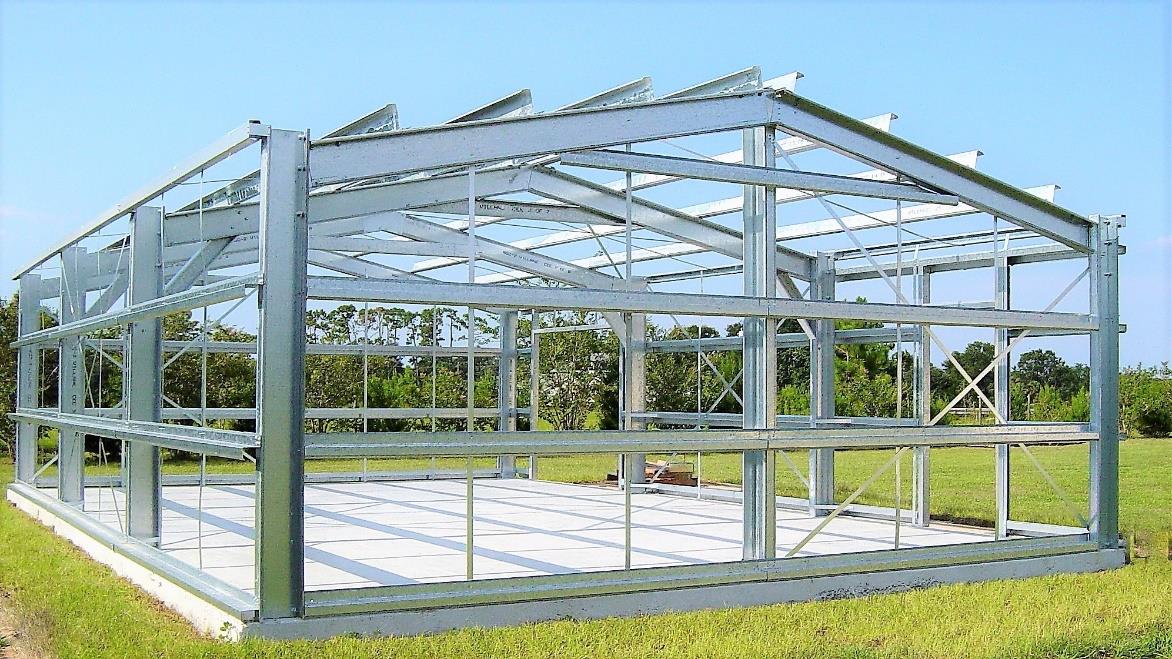
- Spans 12' to 80' clear, or 120' posted, by any length and up to 35' eaves
Unique benefits
- Non-combustible and insect resistant
- Engineered, stamped plans for local building codes
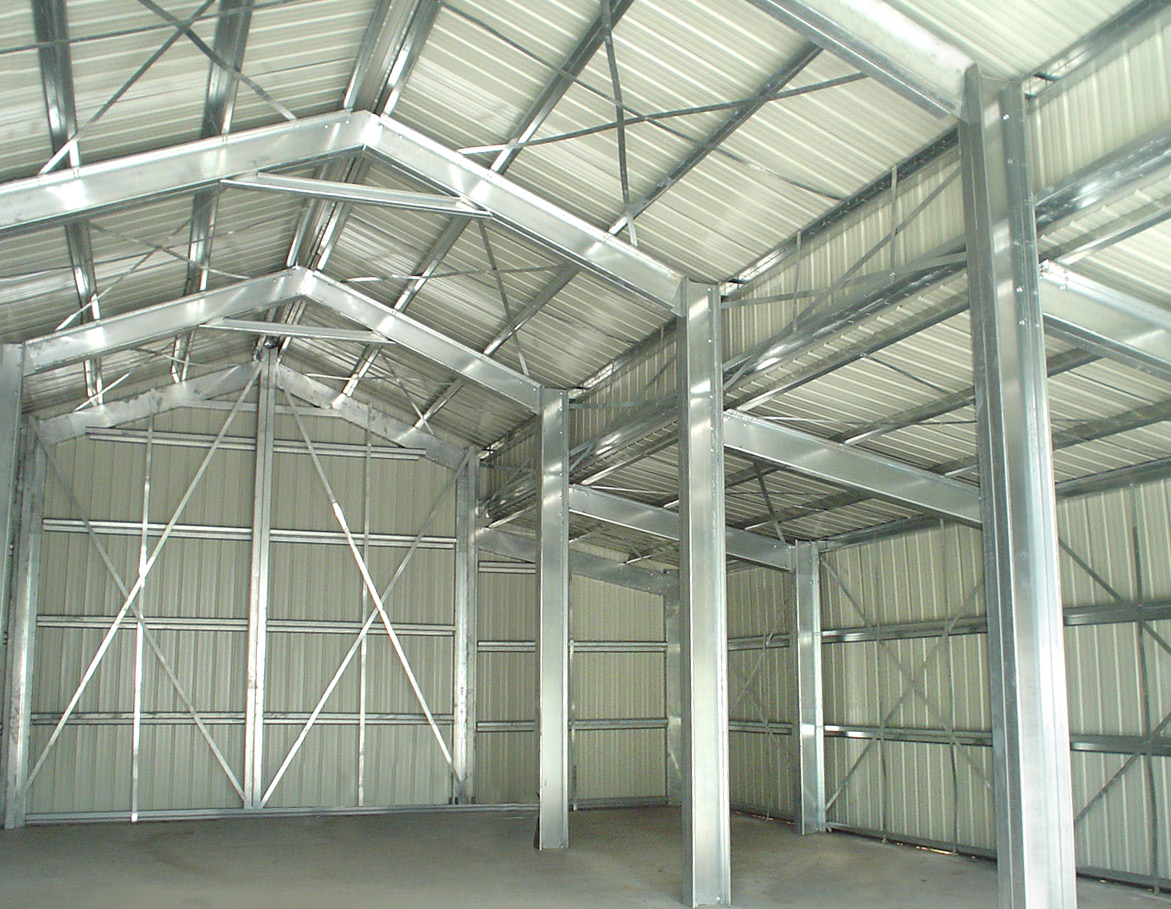
- Clear span with no posts — maximum usable space
- Lean-to attachments and interior partition walls
- Entry doors, garage doors, windows and accessories
- 45-year warranty on painted metal panels
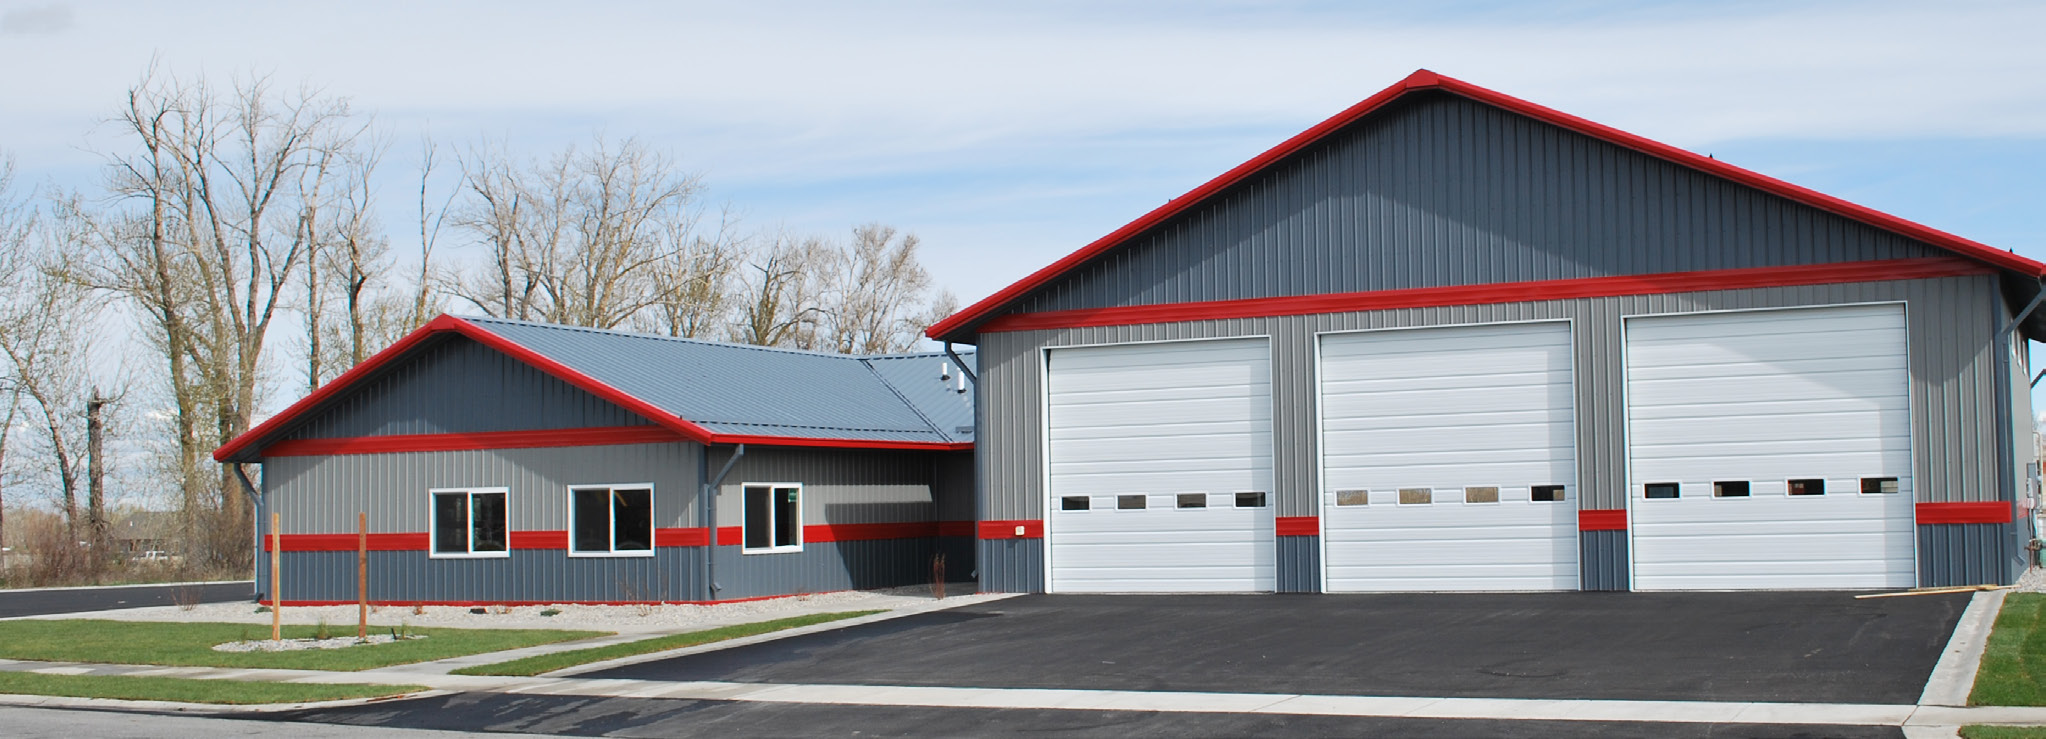
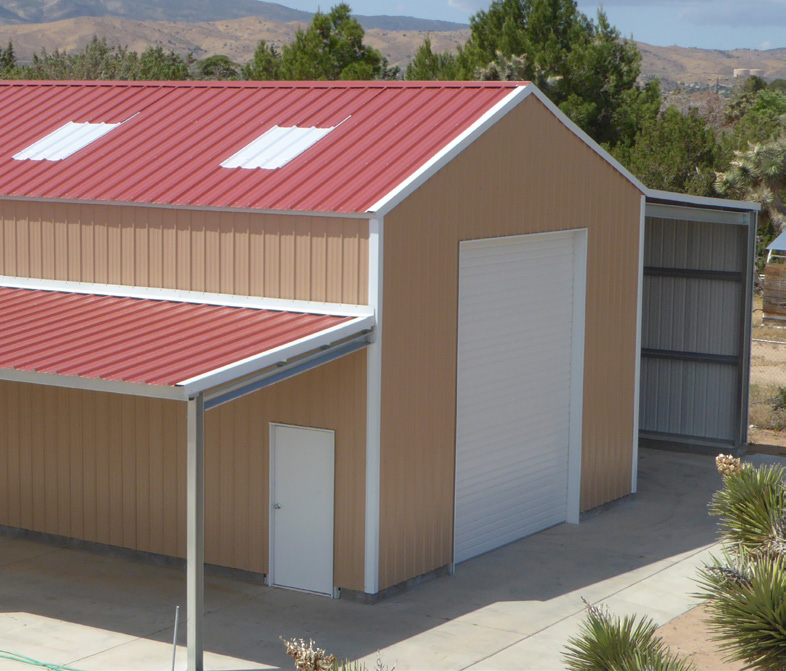
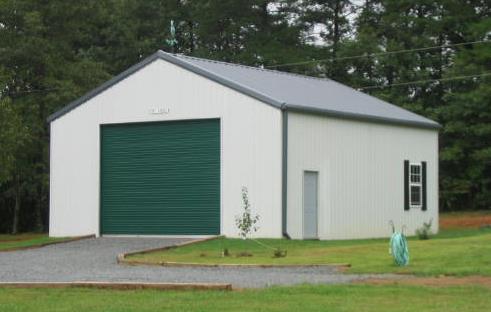
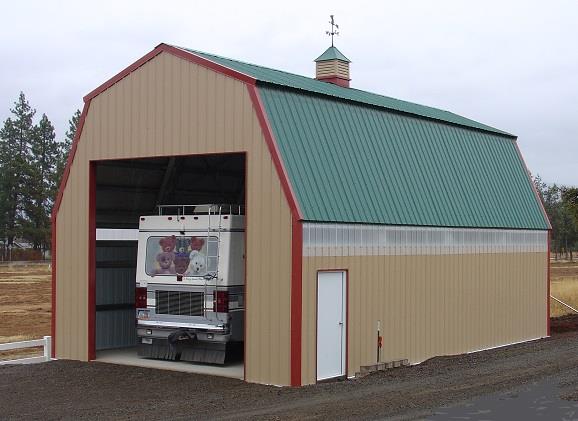
Multiple styles. Endless possibilities.
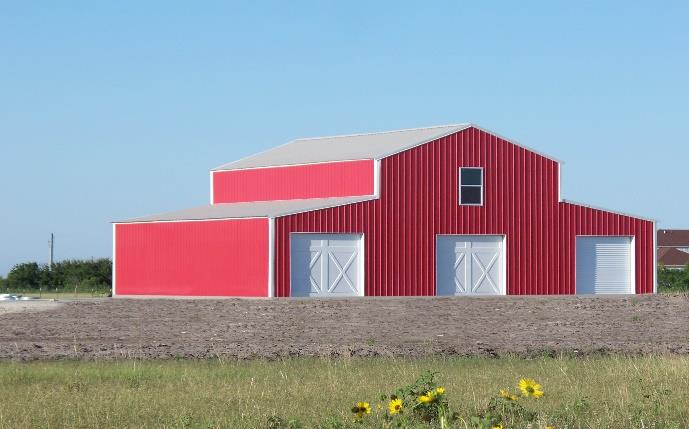
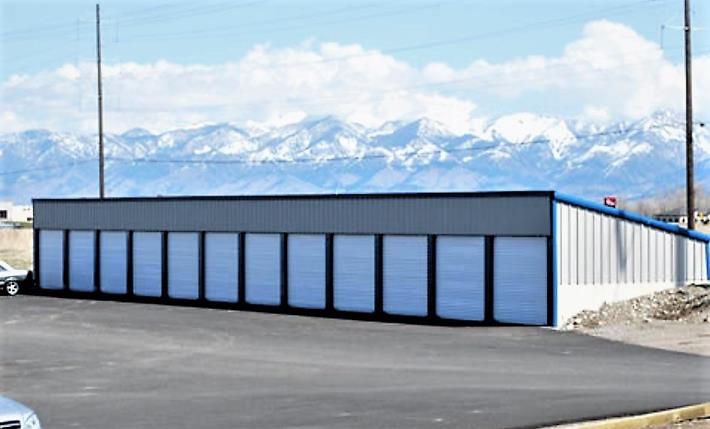
There's no such thing as a standard size. Choose any length, width and height — or combine styles.
READY TO DELIVER IN TWO-FOUR WEEKS
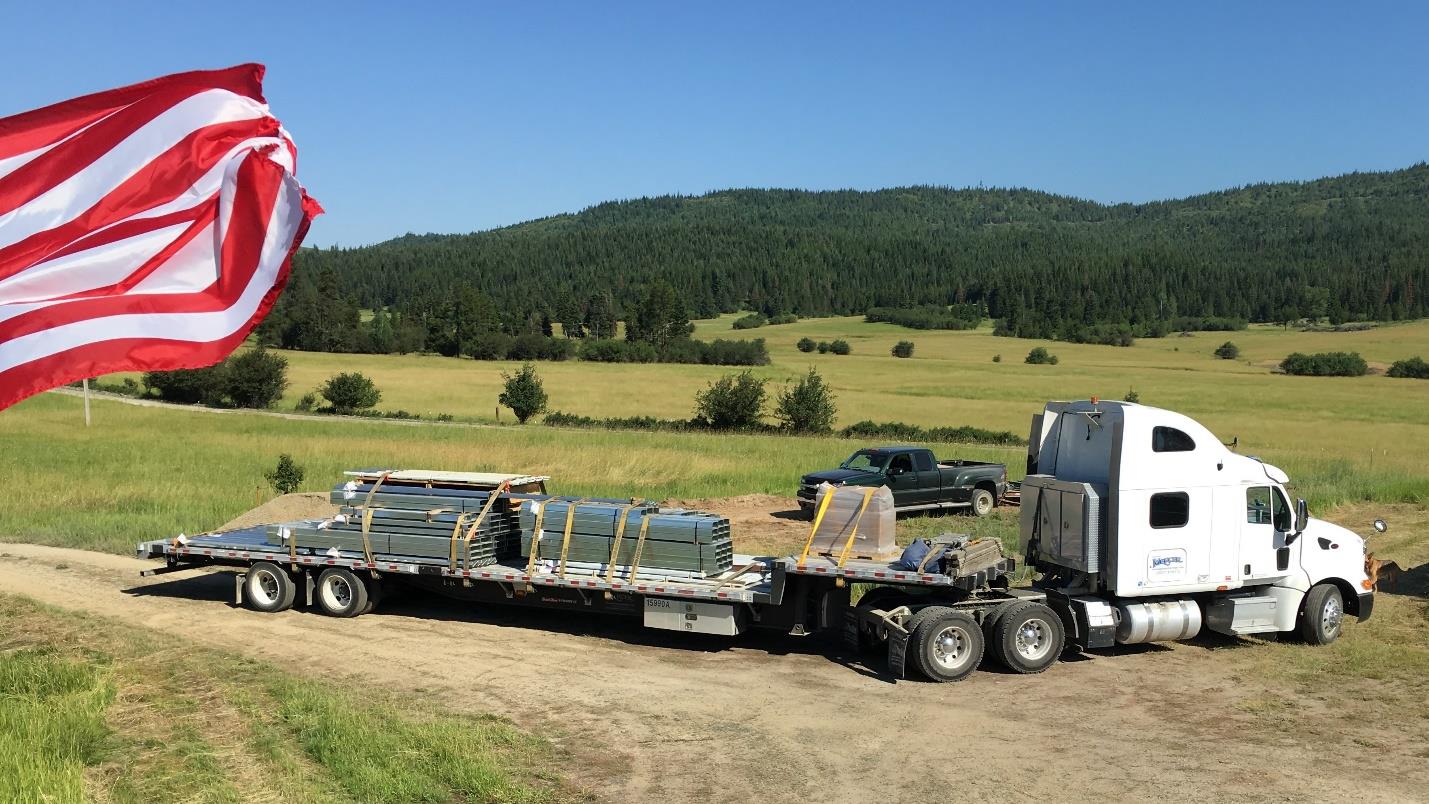
One call handles it all. We take your project from engineering and permits to foundation, delivery, and a finished building ready to use. Roll-formed manufacturing gets your building built far faster than other building types.
Estimated Manufacturing time in weeks, before delivery.
Cost per square foot
Estimated material kit and total turnkey cost by base framing structure style.
Lightweight 2"x3" hollow galvanized steel square tubes.
Pressure-treated 6x6 wood posts buried in the ground, skinned with Rib panels.
Solid, thick-gauge roll-formed structural steel channels bolted into engineered pier anchor plates.
Light hot-rolled structural steel I-beams optimized for fast automated manufacturing and fixed sizes.
Massive, solid hot-rolled steel I-beams designed custom for extreme commercial spans and heavy loads.
Estimated cost per square foot. All Estimated pricing varies by size, site and options.
Everything included
Stamped building & foundation plans
Engineered for your wind and snow loads — foundation engineering can save up to $1,500.
A complete kit
Every nut and bolt, siding, trim, and anchor bolts included.
DIY-friendly
Construction videos, manuals and plans — or hire a local contractor.
American made
All materials made in America by American workers.
Request your free quote
Tell us the size and use you have in mind. Need to change sizes, doors or windows later? No problem — you're in the driver's seat.
Contact
Clark A. Leonard
Leonard Building Co
Cell: 330-565-1330sales@leonardbuildingco.com4456 Boardman Canfield Rd.Canfield, Ohio 44406